
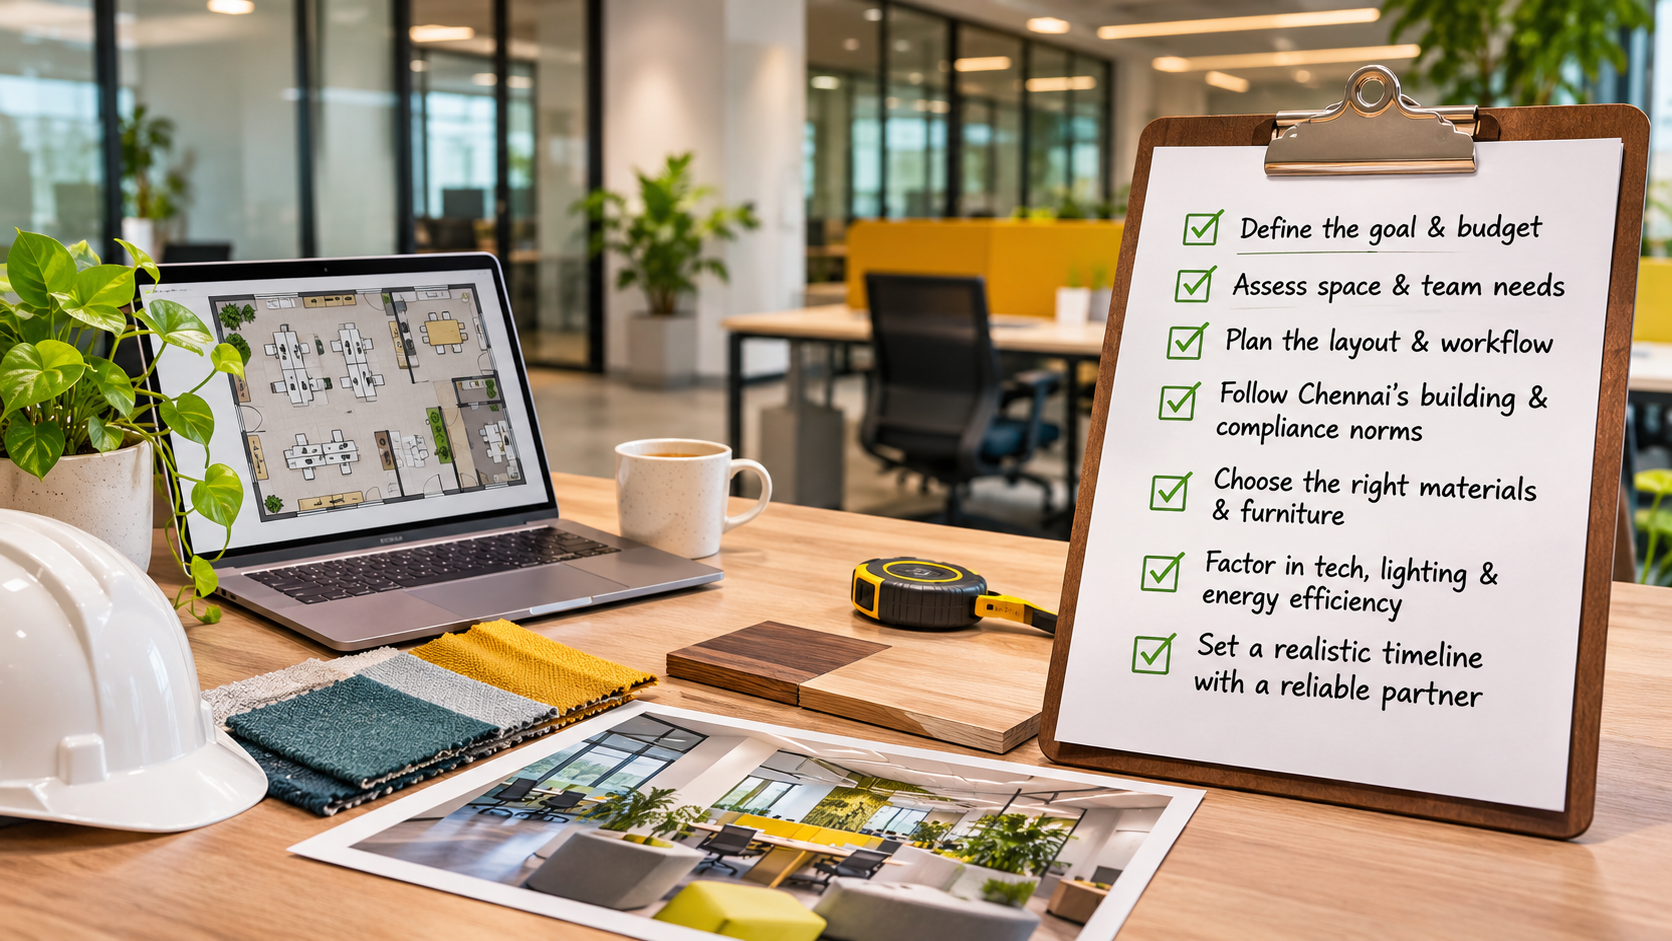
Chennai’s office growth is concentrated along OMR, Guindy, Perungudi and Ambattur, where companies take leased floors and need them running within weeks. Most fit-outs that overrun on cost or time go wrong before the first drawing is made: the brief was vague, the building wasn’t checked, or approvals were left to the end. Before you call an interior design company in Chennai, a few weeks spent settling five decisions saves months of rework on site.
Headcount and work style come first
List current headcount by team and project it three to five years ahead; an office planned for 80 people today feels cramped at 120, and a mid-lease rebuild costs far more than planning for growth now. Then map how work actually happens: how many staff come in daily versus on hybrid rosters, which teams need quiet focus, how many meeting rooms and call booths a typical week uses, and whether clients visit. Most office interior designers in Chennai ask for this before quoting, because it sets the desk-to-person ratio and the number of enclosed rooms.
A budget split by trade, with a buffer
Set a per-square-foot budget early and divide it across civil work, furniture, electrical, HVAC, lighting, IT cabling and branding. Furniture and services usually take a bigger share than companies expect, so keep 10–15% aside for changes and site surprises. Lease length matters too: a three-year term favours movable furniture you can take to the next building, while a ten-year stay justifies more fixed joinery. Ask every interior design company in Chennai on your shortlist for an itemised BOQ against this split, so quotes can be compared line by line.
Check the building before the lease is signed
Many problems that derail corporate interiors are cheaper to catch at the lease stage. Have your designer inspect floor-to-ceiling height, which limits ducting and false ceilings; the sanctioned electrical load and backup power; AC provisions such as a central plant, duct shafts or space for outdoor units; water and drainage points for toilets and the pantry; and existing fire exits, sprinklers and alarms. Then confirm with the landlord what changes are allowed, the rent-free fit-out period, contractor working hours and the condition the floor must be handed back in.
Materials and air-conditioning chosen for Chennai’s climate
Chennai is hot and humid for most of the year, and the northeast monsoon brings heavy rain from October to December. Size air-conditioning for actual occupancy and heat load, not floor area alone. Ordinary MDF and some upholstery swell or grow mould in humid air, so specify moisture-resistant boards, laminates and fabrics. Check windows and external walls for seepage before finishes go in, add glare and heat control on west-facing glass, and on lower floors in flood-prone areas, raise server racks and main electrical panels off the floor.
Approvals, safety and a timeline that protects operations
Fit-outs in commercial buildings need sign-off from building management, and changes to fire systems, structure or electrical load can need statutory approvals. Experienced office interior designers in Chennai build these into the schedule instead of chasing them at handover. Plan fire-rated materials where required, clear escape routes, emergency lighting, and accessible entrances and toilets. Then work backwards from your move-in date through design, approvals, procurement and site work. If the office stays occupied, shift noisy jobs to nights and weekends, and keep wet work and external repairs out of the monsoon months.
What to ask office interior designers in Chennai before you sign
Ask to see completed office projects of a similar size, ideally ones you can visit, and check whether furniture is manufactured in-house or sourced from outside vendors. Insist on an itemised BOQ that names materials and brands, and confirm who handles building and statutory approvals and how long they usually take. The schedule should be written down with milestones tied to payment stages, and warranty and after-sales support should cover both furniture and services.
Planned first, built once
Corporate interiors planned around headcount, budget, building limits and climate get built once and serve the full lease. Settle these decisions before design starts, and the drawings, quotes and site work that follow move faster, with fewer change orders.
